Get $1,400 Cash Back
978 FERNDALE Avenue, Fort Erie — listed at $559,900. Earn buyer cashback at closing. No catches, just more money in your pocket.
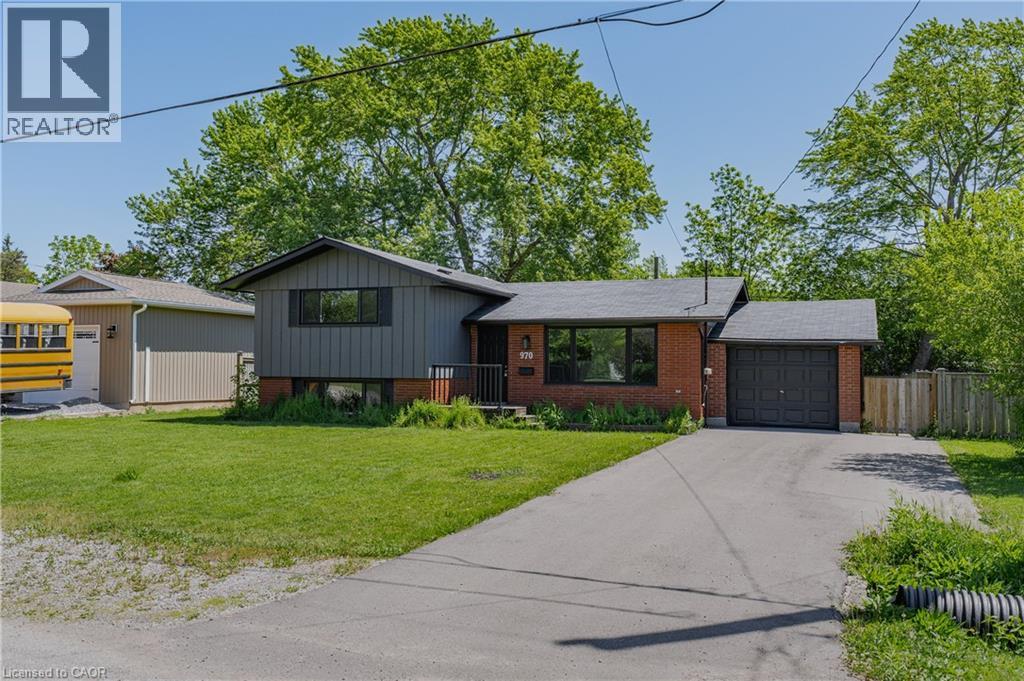
Welcome to 978 Ferndale Avenue, a beautifully updated 3-bedroom side-split offering a fantastic combination of space, comfort and convenience in Fort Erie. Set on an impressive 80' x 113' lot, this move-in-ready home features a bright, open-concept main living area designed for both everyday living and entertaining. At the heart of the home is a well-appointed kitchen featuring quartz countertops, a Jennaire induction downdraft cooktop, built-in double wall ovens and plenty of workspace for the home chef. The adjoining living and dining areas provide an inviting setting for family gatherings or entertaining friends. Three comfortable bedrooms and two bathrooms complement the functional layout, while the finished lower level adds valuable additional living space—ideal for a family room, games area, home office, gym or guest space. Outside, enjoy a spacious backyard and patio with plenty of room for summer barbecues, entertaining or simply relaxing outdoors. Additional highlights include an attached garage, central air, owned high-efficiency furnace, owned on-demand hot water system and water softener. Conveniently located approximately 1.5 km from highway access and close to shopping, schools, parks and everyday amenities, 978 Ferndale offers the space you've been looking for in a convenient Fort Erie location. (id:60164)
| Room | Level | Dimensions |
|---|---|---|
| Family room | Lower level | 11'7'' x 19'7'' |
| Laundry room | Lower level | 8'0'' x 9'11'' |
| 2pc Bathroom | Lower level | 5' x 5' |
| Foyer | Lower level | 7'4'' x 9'7'' |
| Bedroom | Second level | 8'2'' x 9'7'' |
| Bedroom | Second level | 10'8'' x 11'4'' |
| Bedroom | Second level | 9'8'' x 11'5'' |
| 5pc Bathroom | Second level | 6' x 7' |
| Dining room | Main level | 9'9'' x 9'9'' |
| Kitchen | Main level | 11'7'' x 12'0'' |
| Living room | Main level | 11'7'' x 20'4'' |
This home was built in 1974 — what should I watch for?+
Homes from this era may have original wiring, plumbing, or insulation. Key checks: electrical panel (100 vs 200 amp), roof age, furnace age, and whether the basement has ever had water issues. A thorough home inspection is essential.
Does it have a basement, and is it finished?+
Yes — Finished, Partial. A finished basement adds meaningful living space beyond the listed square footage.
What's the parking situation?+
This property includes 3 spaces — Attached Garage.
How is the space laid out across floors?+
This is a 2-storey single family. The 3 bedrooms and 2 bathrooms are typically split with living areas on the main floor and bedrooms above — confirm the exact layout during a showing.
Is this a good starter home?+
At $559,900, this is priced in starter-home territory for Fort Erie. With multiple bedrooms, it has room to grow into. Factor in property taxes when calculating your true monthly cost.
Is there air conditioning?+
Yes — central air conditioning cooling is in place.
Ask About This Property
Nearby Places
Searching nearby places…
Benchmark price · Updated 2026-09
Year over year
Past 10 years
Similar listings
 For Sale36 days29
 For Sale9 days31
 For Sale10 days33
 For Sale10 days50

The listing data above is provided under copyright by the Canadian Real Estate Association. While the information is considered reliable, its accuracy is not guaranteed by the Canadian Real Estate Association or getsetsold.ca. Neither getsetsold.ca nor its affiliates make any representations or warranties, express or implied, regarding the accuracy or completeness of the information presented here.